





150 N AcaciaRipon, CA 95366
Mortgage Calculator
Monthly Payment (Est.)
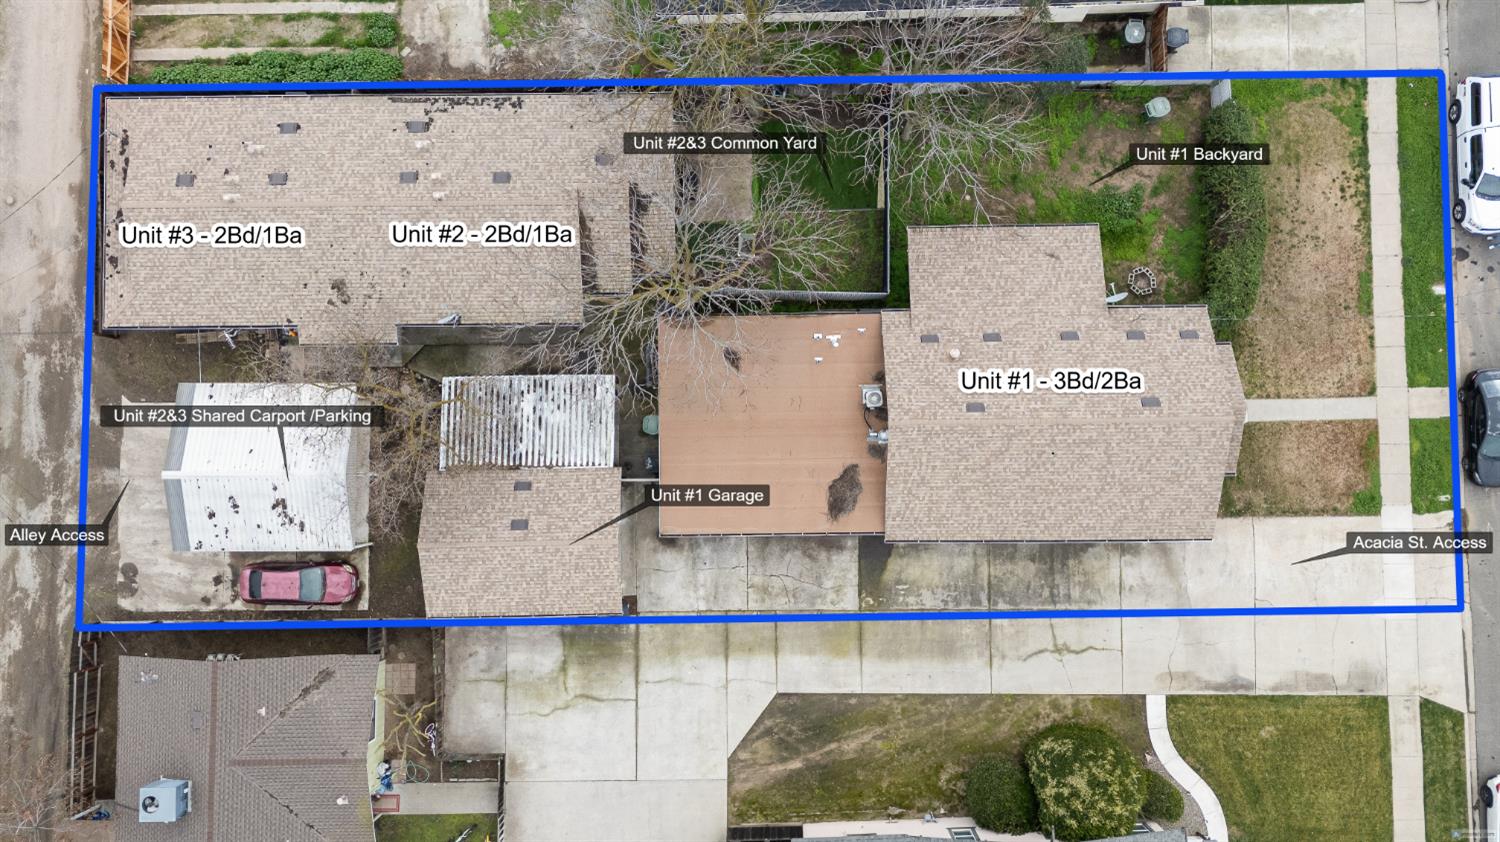
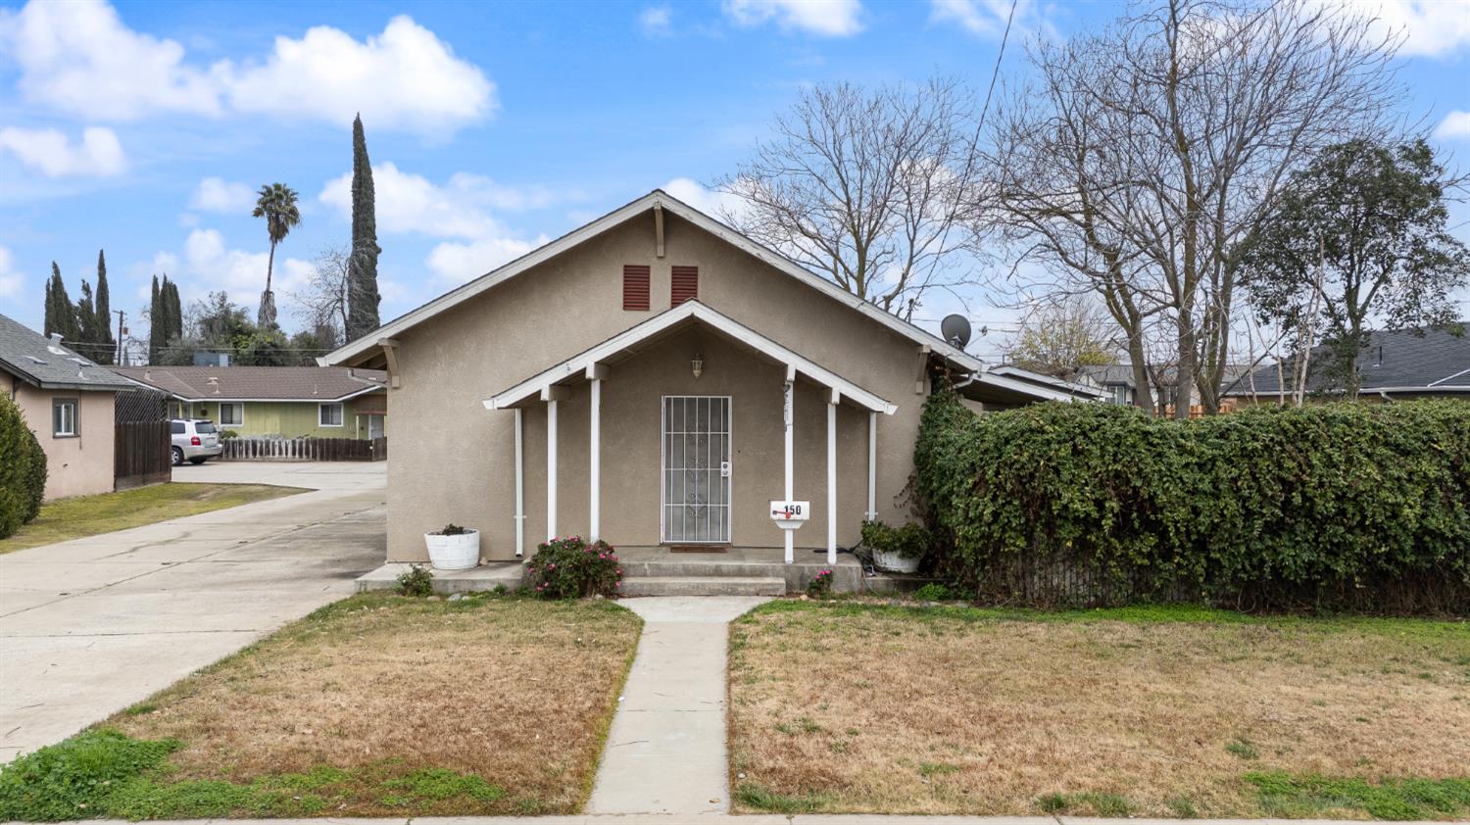
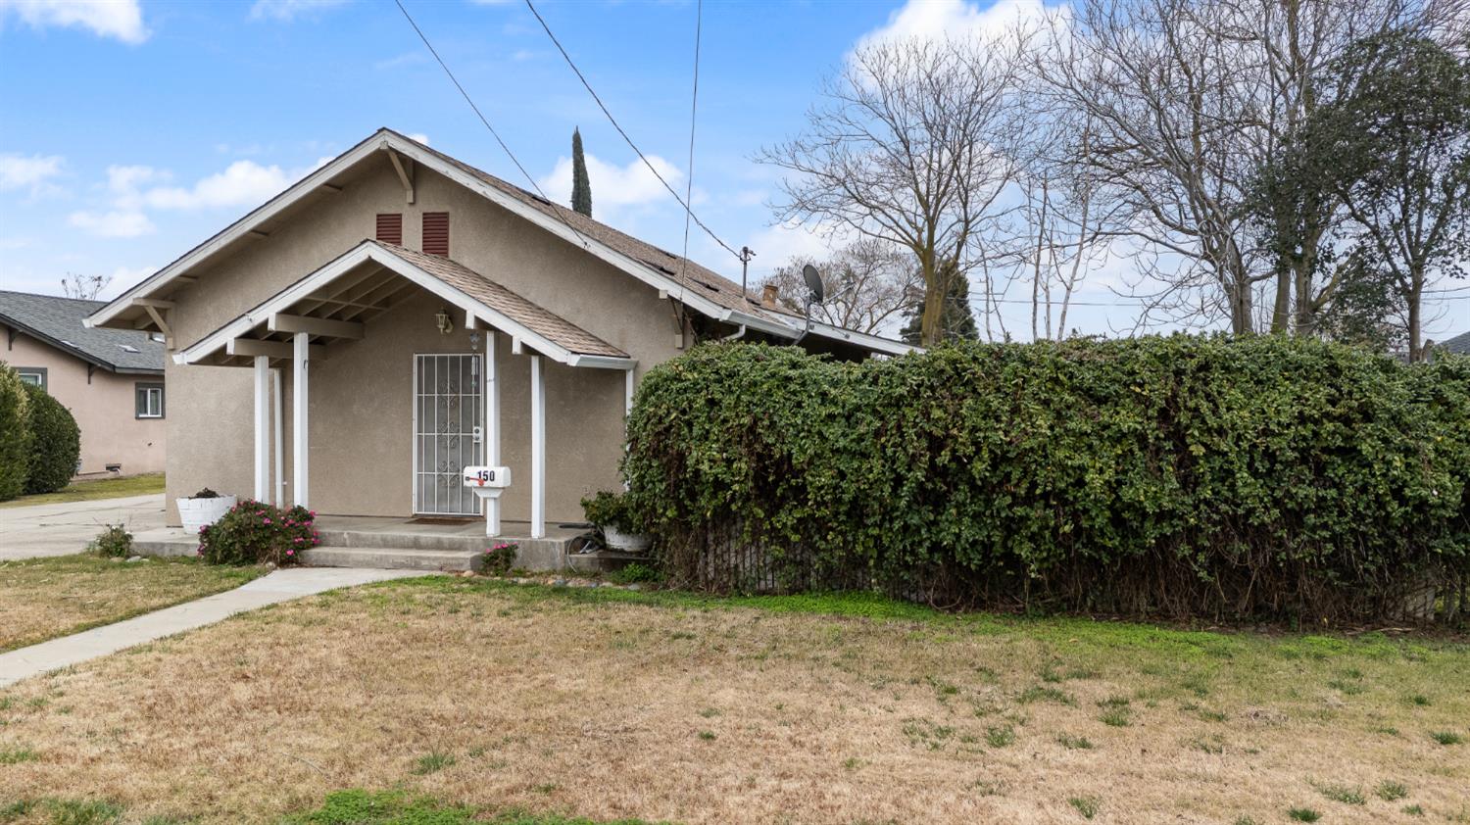
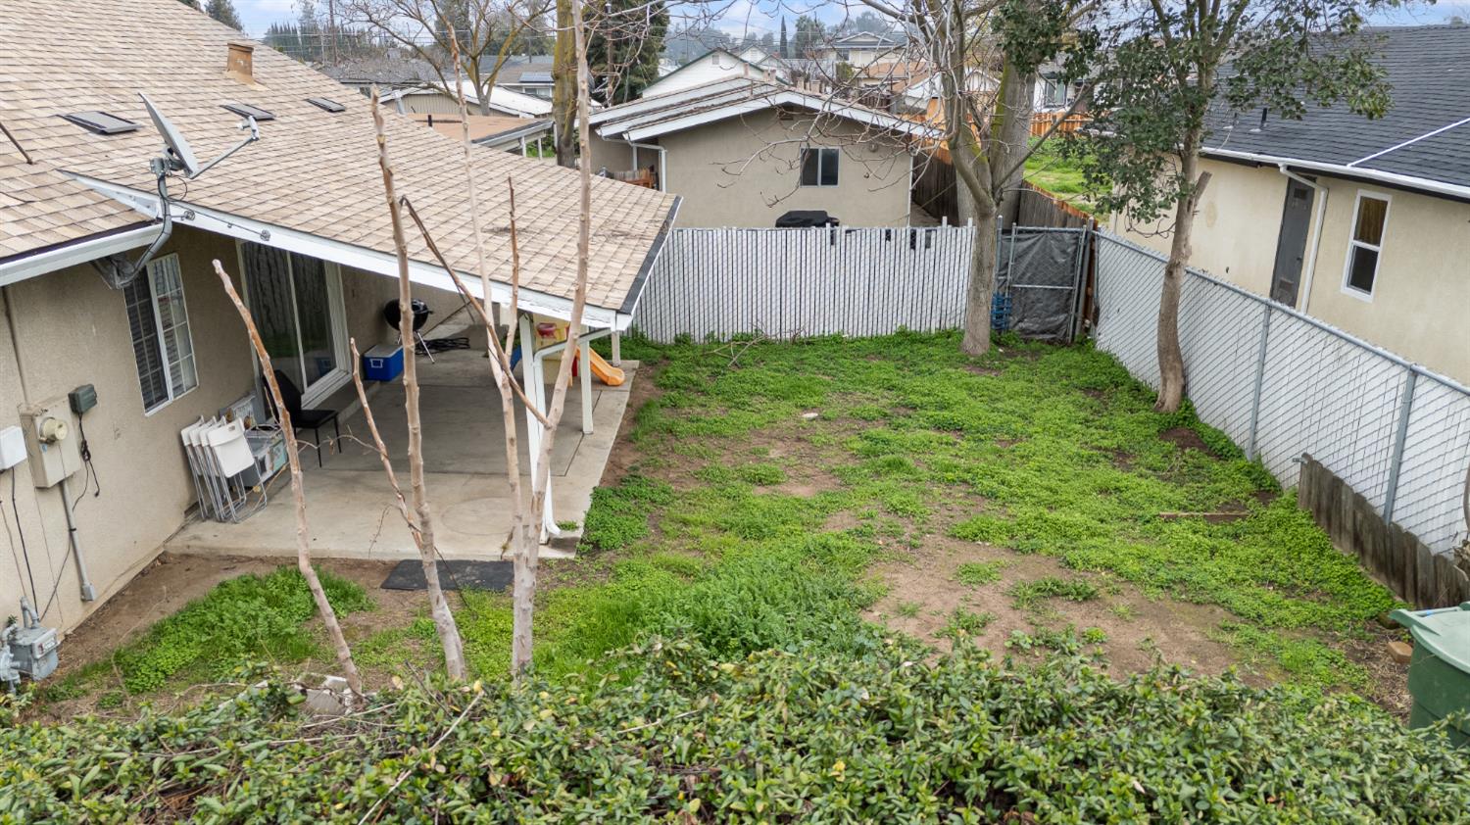
$4,220Exceptional opportunity to own a rare 3-unit property in the heart of Ripon! Currently grossing $5,800 per month! Ideally located with the elementary and high schools directly across the street and within walking distance to downtown Ripon, this versatile property offers strong rental appeal, long-term appreciation, and an ideal setup for owner-occupancy. The property consists of a single-story single-family residence plus a duplex, totaling three units. Unit 1 is a spacious 3-bedroom, 2-bath home offering approximately 1,500 square feet of living space. This home features updated luxury vinyl plank flooring throughout the main living areas, updated ceiling fans, and a remodeled kitchen with white cabinetry, granite countertops, and stainless-steel appliances. Additional highlights include an inside laundry room, a well-appointed primary suite with private vanity and shower, and two front bedrooms connected by a full Jack-and-Jill bathroom. The home also offers a private side yard and an oversized detached garage, providing excellent storage and parking. Units 2 and 3 make up the duplex and are each approximately 900 square feet, featuring 2 bedrooms, 1 bathroom, indoor laundry, and good-sized private yard space. In addition, the duplex units share covered parking and a common recreation space, enhancing functionality and tenant appeal. Each unit is separately livable with desirable layouts and outdoor access. With three separate units, multiple yard areas, covered parking, on-site laundry, and a prime central Ripon location, this property presents a rare opportunity for investors seeking a stable income property or buyers looking to live in one unit while generating rental income from the others. Convenient access to schools, shopping, dining, and community amenities makes this an outstanding long-term investment.
| a week ago | Listing updated with changes from the MLS® | |
| 4 weeks ago | Status changed to Pending | |
| 3 months ago | Price changed to $925,000 | |
| 6 months ago | Listing first seen on site |

All measurements and all calculations of the area are approximate. Information provided by Seller/Other sources, not verified by Broker. All interested persons should independently verify the accuracy of information. Provided properties may or may not be listed by the office/agent presenting the information. Data maintained by MetroList® may not reflect all real estate activity in the market. All real estate content on this site is subject to the Federal Fair Housing Act of 1968, as amended, which makes it illegal to advertise any preference, limitation or discrimination because of race, color, religion, sex, handicap, family status or national origin or an intention to make any such preference, limitation or discrimination. Terms of Use
Last checked 2026-07-10 04:24 PM PDT